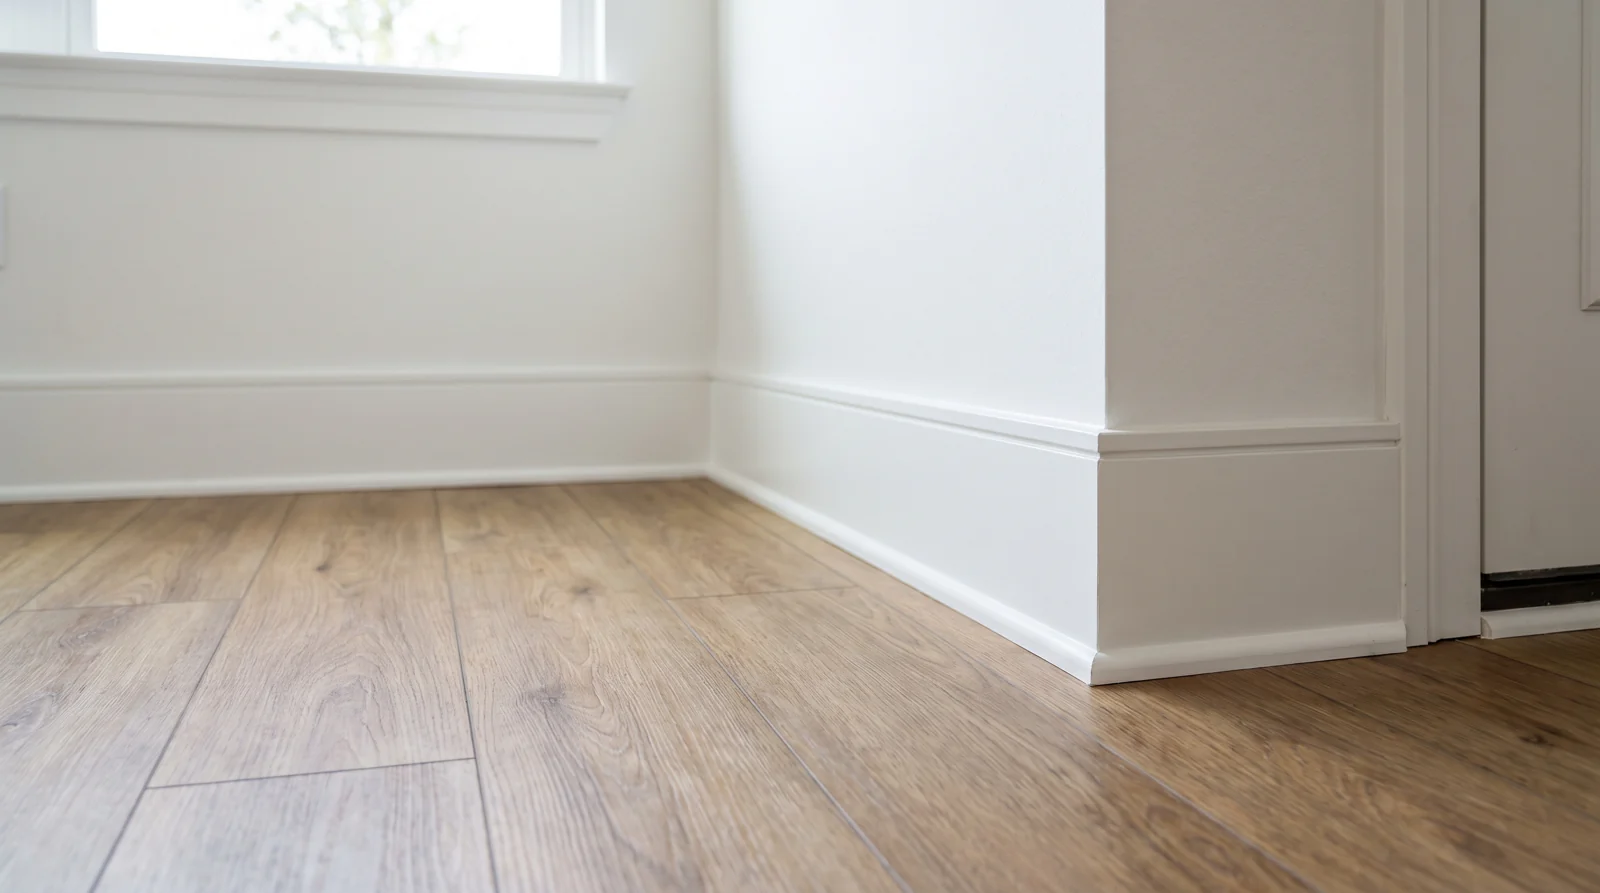
Quick answer: Choose flat stock for a quiet, square edged finish, or a modest stepped profile when you want a little architectural detail. Match the door casing before choosing height. Then confirm that the installed floor assembly and trim depth will cover the perimeter gap without restricting a floating floor.
1. Compare the shape, not a popularity ranking
Flat stock is a finished board without a decorative face profile. Metrie describes it as suitable for baseboards and door casing, including coordinated combinations. It creates a broad, uninterrupted face with a simple top edge. 1
A stepped baseboard has changes in depth that create narrow shadow lines. Mouldings One offers both subtle and larger stepped profiles, so “stepped” does not automatically mean ornate. 2 For this comparison, picture one or two restrained steps rather than a heavily carved traditional base.
For a late 2026 refresh into early 2027, either can be a sensible choice. This is a design recommendation, not evidence that one profile leads Austin sales. Start with the room you have, not a trend label that may encourage unnecessary casing replacement.
2. Let the architecture narrow the choice
In a Crestview ranch with simple doors and uncluttered walls, flat stock can support a restrained renovation. In a Brentwood home with more detailed casing that you intend to keep, a modest stepped base may provide a gentler transition than a completely plain board. These are examples to test, not neighborhood rules.
Consider ceiling height, wall length and nearby cabinetry together. A taller flat board can look more prominent than a shorter stepped one. Profile simplicity and visual size are separate decisions.
Stand at the entry to the room rather than inspecting only from floor level. If the trim pulls attention away from the floor and furniture, try less height or fewer steps before changing the entire palette.
3. Check the baseboard against the door casing
Hold both proposed profiles at the bottom of an actual doorway. Look at the exposed side edges where the base meets the casing. A baseboard that projects beyond thin casing needs a planned termination, not an improvised lump of caulk.
Matching trim does not require identical shapes. Flat casing can work with a subtle step if their proportions feel related. More elaborate casing may justify keeping a modest detail at the floor.
Use the door casing finish guide for the separate flooring clearance discussion. Choosing a baseboard profile and deciding how flooring passes beneath casing are connected tasks, but they are not interchangeable.
4. Measure from the new floor, not the old one
Ask the installer to mock up the complete floor assembly, including approved underlayment or setting materials where applicable. A thicker replacement can reduce the visible height of retained baseboards. A thinner replacement can expose an old paint line or leave an uncovered space beneath them.
Height will not compensate for insufficient trim depth. MSI’s Everlife rigid core guide requires perimeter expansion space and states that trim must not prevent the floor from floating. It also prohibits fastening trim directly to the flooring. 3 Apply the current instructions for the exact product, not a universal gap dimension borrowed from another collection.
The flooring expansion gap guide explains why that concealed space matters. A clean appearance must still allow the installation to function.
5. Sequence removal, wall repair and finish work
Decide on the profile before demolition. If sound existing baseboards will stay, confirm how the perimeter gap will be covered. If they will be removed, include careful removal, disposal or labeling for reuse, plus any exposed wall repair in the scope.
For replacement, settle floor preparation and finished height first. Repair exposed wall damage, complete major wall painting as practical, install the flooring, then fit the baseboards. Coordinate final nail filling, appropriate caulking and paint touchups with floor protection and product drying instructions.
Do not assume a wide caulk bead will hide a badly fitted straight board. Both profiles need accurate fitting; stepped details also need their lines to meet convincingly at corners.
Our baseboard replacement wall finish guide covers the repair scope in more detail. This article’s decision is which shape belongs in the room.
6. Take a useful sample and quote checklist
Compare painted lengths of both profiles beside a floor sample and existing casing. Use the intended trim finish, not raw material alone. Check the meeting point at a doorway, an inside corner and a visible outside corner. Include the hallway view if the project stops at one room.
- Record the selected profile, actual height, depth and material.
- Ask how it terminates at casing, cabinets and adjoining rooms.
- Confirm floor movement clearance and whether shoe molding is included.
- Separate removal, wall repairs, installation, painting and disposal in the quote.
Good: Retain a sound, compatible profile and refresh its finish. Better: Replace the project area with coordinated flat or modest stepped trim. Best: Coordinate baseboards and casing together when their dimensions genuinely conflict. These are scope choices, not promises of price or quality rankings.
Contact CC Floors Austin with doorway photos and your flooring plans. Call 512-769-2292 or text 713-444-4625. Profile supply, samples and installed pricing require project confirmation.
Related winter reading
- Color Drenched Trim or White Trim for an Austin Winter Refresh
- A Winter LVP Brand Shortlist Built Around Your Room
- Low Contrast LVP Grain for Open Austin Floor Plans in Winter 2026
Frequently asked questions
Are flat stock baseboards more modern than stepped baseboards?
Flat stock generally gives a quieter appearance, but restrained steps can also look contemporary. Judge the profile beside the existing doors and casing rather than treating either shape as a dated style.
Should baseboards be taller after installing new flooring?
Not automatically. Measure from the proposed finished floor and inspect any exposed paint line. Choose a height that suits the room; confirm depth separately so the trim covers the required perimeter space.
Can I keep my old door casing with new baseboards?
Often, if the meeting point is resolved. Compare actual thicknesses and agree on any return or termination before ordering. Replacing all casing is not the default answer to a profile change.
Do flat baseboards eliminate the need for shoe molding?
Not by themselves. The baseboard must cover the required gap with the chosen floor assembly. If extra molding is needed, it must not pin a floating floor; MSI specifies fastening quarter round into the baseboard, not the floor.
Sources and resources
- Metrie: Flat Stock Trim and Moulding
- Mouldings One: Stepped Baseboard Profiles
- MSI: Everlife Rigid Core Installation Instructions
Discuss your winter project
Thank you for considering CC Floors Austin. Request a project consultation, call 512-769-2292, text 713-444-4625, or email dan@austinflooringco.com. Confirm measurements, material selection, preparation and scheduling in a written scope before work begins.