Quick answer
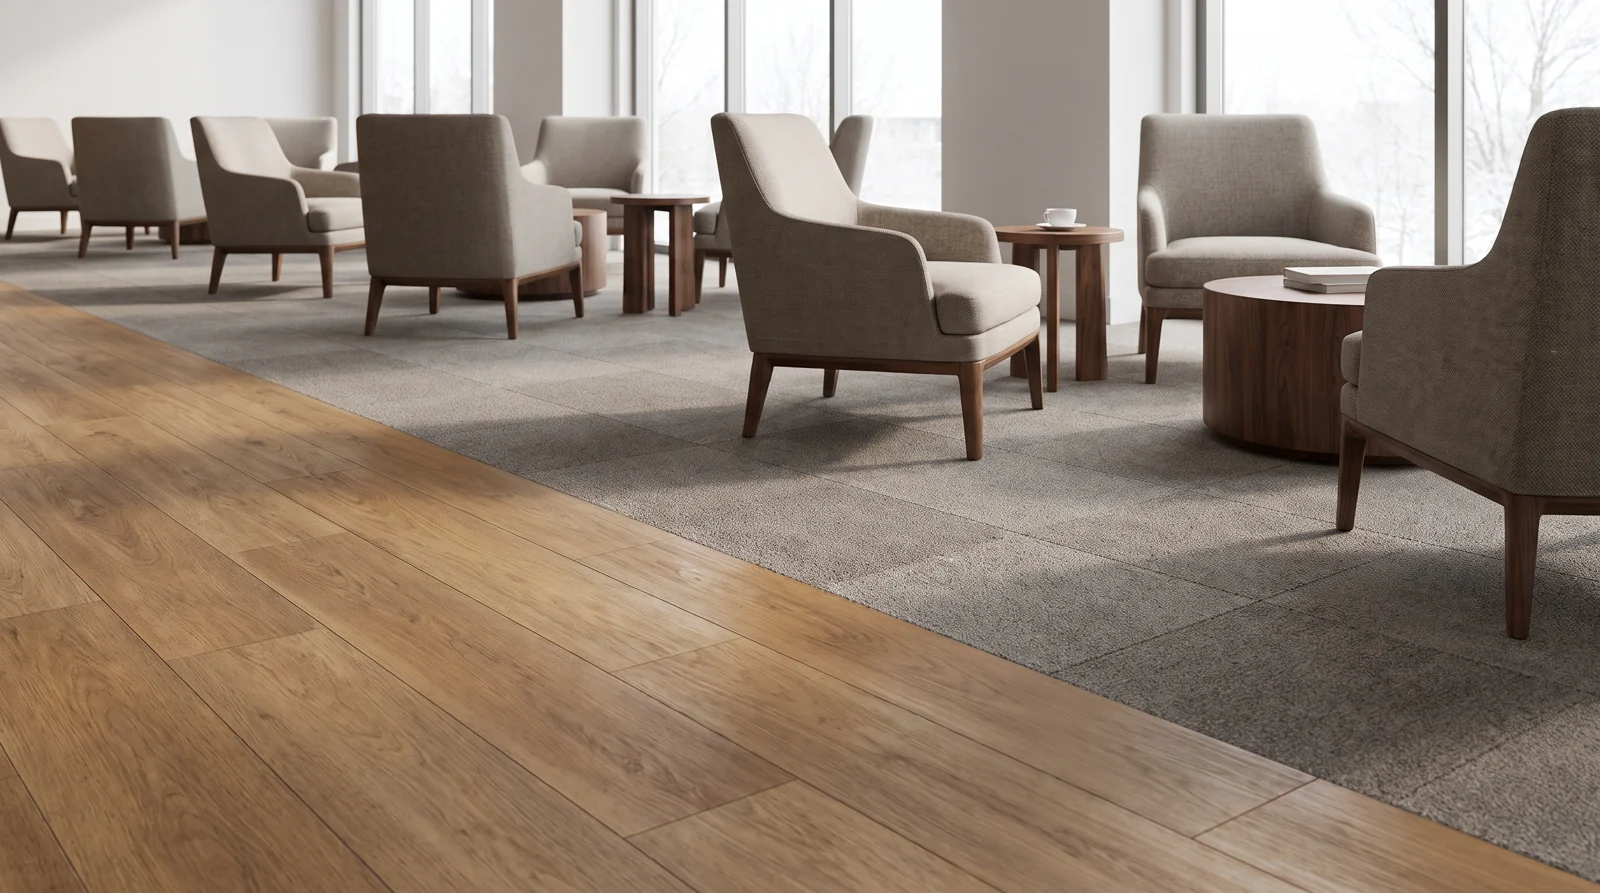
Use commercial wood look luxury vinyl tile, or LVT, for circulation and commercial carpet tile for a defined lounge seating area when both products suit the actual traffic and cleaning routine. Plan the finished heights, edge detail, adhesive systems and replacement access together. A matching warm palette is a design recommendation for winter 2026 planning, not evidence of Austin sales rankings.
1. Draw guest routes before choosing colors
In a small South Congress hotel lounge, the path from reception to the elevator should not cut through every seating group. Draw luggage routes, housekeeping cart paths and furniture footprints first. Keep the carpet zone large enough to contain chairs when guests pull them back, rather than making a small decorative island beneath a table.
Interface presents carpet tile and vinyl as an integrated hospitality flooring system and identifies modular replacement as a benefit.1 That supports considering both materials, not putting the same combination everywhere. Keep this lounge decision separate from kitchens, wet service areas and exterior approaches, which need their own specifications. Our commercial flooring services are a starting point for discussing the actual room use.
2. Give the two surfaces one warm palette
A medium oak visual beside warm gray or taupe carpet can make a lounge feel connected without pretending both materials are wood. Compare the vinyl with the existing reception desk, upholstery and wall finish. If the desk is reddish walnut, a strongly amber plank may add more warmth than the room needs.
Lay several planks beside a group of carpet tiles. Look for repeated knots and whether the carpet pattern becomes busy at the seating zone boundary. A fine fleck or quiet texture is a reasonable design option, not a verified local popularity claim. For a lounge near The Domain, test the arrangement under its actual daytime lighting and evening lamps. Choose a deliberate material change rather than an almost matching brown that looks accidental.
3. Check the commercial use, not just the wear layer
Ask for the exact product sheet and commercial warranty. Check the intended use classification, indentation resistance, rolling load limitations and approved installation method. A wear layer number alone does not answer whether a luggage cart or movable lounge chair suits the floor.
Shaw Contract recommends glue down installation for its loose lay vinyl platform in environments with heavy traffic or rolling loads.2 That is manufacturer specific guidance, not a rule that every loose lay product must follow. Likewise, Interface lists different adhesives for different vinyl constructions and substrate conditions.3 Use our glue down vinyl specification resource to organize questions, then have the selected manufacturer's current documents govern the quote. Samples, product supply and installed price require project confirmation.
4. Resolve finished heights and future repairs
Measure the whole assembly, including preparation material, adhesive and carpet backing. Two samples labeled with similar thicknesses do not automatically make a smooth installed boundary. Build a small transition mockup and check it with the actual chair feet and cart wheels.
Shaw states that certain 5 mm vinyl options can meet most carpet tiles without transition strips.2 The word most matters. Verify the exact pairing and edge support before promising a flush result. A designer or qualified project professional should also review the applicable accessible route requirements.
Reserve labeled spare planks and carpet tiles from the installation order. Interface's vinyl instructions specifically call for spare material for replacements.3 Record carpet direction and the zone layout. Keep replacement access clear of fixed millwork; a modular floor is less useful if the damaged pieces are trapped under a built in bench.
5. Sequence substrate work and adhesives together
Inspect the exposed substrate after removal. Identify old adhesive, cracks and height differences before selecting preparation products. Interface requires clean, smooth, structurally sound substrates and concrete moisture and alkalinity compliance for its vinyl systems.3 Our concrete moisture testing guide explains why an older Austin slab still deserves attention.
The practical sequence is removal and assessment, compatible preparation, drying, layout approval, then installation using each system's written requirements. Complete messy trade work before exposing the finished floor. Maintain conditioned indoor space rather than relying on a chilly closed building overnight. Interface's carpet instructions require jobsite conditioning and specify approved installation methods by product.4
Put adhesive working times, rolling requirements, protection and return to traffic conditions in the schedule.3 Do not assume carpet and vinyl share one reopening time. Confirm when housekeeping carts and furniture can return before promising a winter reception deadline.
6. Bring a usable sample and quote checklist
Bring a marked floor plan, furniture photos and a list of cleaning products and rolling equipment. Request separate quantities for circulation and seating, a transition detail, preparation allowances and a spare material allowance. Ask who moves furniture and where guests will walk during each phase.
Good means a simple straight plank layout with one rectangular carpet zone. Better adds a physical boundary mockup and a documented replacement layout. Best adds a coordinated room mockup and phased access plan when the space warrants it. These are planning options, not price tiers, and every option still needs appropriate commercial products and substrate work.
Contact CC Floors Austin with those details, or call 512-769-2292. Ask Dan to confirm product suitability, sample options and a written scope rather than selecting from an inspirational photo alone.
Related winter reading
- Warm Mineral Flecks in Commercial Carpet Tile for Winter 2026
- Broadloom or Carpet Plank for a Quiet Austin Office Refresh
- Textured Neutral Carpet for Austin Winter Bedrooms
Frequently asked questions
Can wood look vinyl and carpet tile work in the same hotel lounge?
Yes, provided both products suit the room use and the boundary is properly designed. Put the material change on the floor plan before ordering, not where the installer happens to finish a row.
Will vinyl and carpet tile always meet flush?
No. Finished heights depend on the selected products, carpet backing and preparation layers. Verify the assembled boundary with a mockup rather than assuming nominal thickness guarantees a flush edge.
Can we replace one stained carpet tile later?
Modular carpet allows individual damaged tiles to be replaced. Retain matching spare material and layout records, and remember that a fresh tile may look different beside worn surrounding carpet.
Can a hospitality lounge reopen immediately after installation?
Do not assume so. The selected adhesive and flooring instructions determine traffic and furniture restrictions. Confirm a written reopening sequence for guests, housekeeping and rolling equipment before scheduling the work.
Sources and resources
- Interface Hospitality Flooring Systems and Modular Replacement
- Shaw Contract Resilient Platforms and Carpet Tile Compatibility
- Interface LVT Installation Instructions Revised June 2025
- Interface Carpet Tile Installation Instructions for Selected Backings
Discuss your winter project
Thank you for considering CC Floors Austin. Request a project consultation, call 512-769-2292, text 713-444-4625, or email dan@austinflooringco.com. Confirm measurements, material selection, preparation and scheduling in a written scope before work begins.