LVP Flooring Installation Austin TX | Luxury Vinyl Plank
Waterproof Luxury Vinyl Plank for Austin Homes & Businesses
Capital City Flooring Austin installs luxury vinyl plank (LVP) flooring throughout Austin, Cedar Park, Round Rock, Georgetown, and Central Texas. LVP is the most popular flooring choice for Austin homeowners — 100% waterproof, scratch-resistant, and perfect for the Texas climate.
We install Shaw, COREtec, Pergo, and LifeProof LVP. Glue-down, click-lock, and floating installation methods. Suitable for kitchens, bathrooms, living rooms, bedrooms, and commercial spaces.
- 100% waterproof LVP — ideal for Austin kitchens and bathrooms
- SPC (stone plastic composite) and WPC (wood plastic composite) options
- Wide plank LVP up to 9" wide
- Same-week installation available in Austin TX
- Free in-home estimates — call 512-769-2292
Free estimates. Call 512-769-2292.
Plan an LVP installation around the conditions in your space
A useful LVP estimate separates material decisions, required preparation, and finish details. Share the rooms, existing floor, access constraints, and the look you want so the scope can be reviewed before material is ordered.
Confirm material responsibility
Decide whether the project is supplied and installed LVP or installation of customer supplied material. Record the selected product, color, accessories, rooms, and quantities before ordering.
Protect the space, demolition, and disposal
Review the route through the property, furnishings that remain, and adjacent finished surfaces that need protection. Existing floor removal and disposal are included only when they are listed in the approved scope.
Check preparation and the selected system
Inspect the existing surface and identify flatness, moisture, repair, or underlayment needs for the selected LVP system. Required preparation remains part of every option rather than being deferred.
Set the installation layout
Agree on plank direction, starting walls, room connections, and practical cut locations before installation begins. Layout decisions can affect material quantities and the appearance at doorways or open areas.
Detail trim, transitions, and fixtures
Identify transitions, baseboard or quarter round work, closets, stairs, appliances, and fixtures that meet the new floor. Note what is retained, replaced, or handled by another trade.
Clean up and complete the punch list
Remove installation debris included in the scope, review visible finish details together, and document any remaining punch list items. Keep product information and care guidance with the project records.
Compare scope priorities, not a headline price
Every option includes the preparation required by the selected system. These are planning choices, not fixed packages or quoted prices.
Good
A straightforward room or connected rooms with supplied and installed LVP, a practical plank layout, and the preparation required for the chosen system. Existing compatible trim may remain where the scope allows.
Discuss this scopeBetter
Adds more coordinated room connections, planned transition details, and selected trim work while retaining all required preparation. A fit for projects where adjacent spaces need a more intentional finish.
Discuss this scopeBest
Prioritizes a whole area layout review, coordinated trim and transition choices, and detail planning around fixtures or stairs. Preparation required by the selected system remains included before finish upgrades are considered.
Discuss this scopeConfirm allowances and responsibilities
- The estimate applies only to the rooms, square footage, and existing floor conditions documented in the approved scope. Newly uncovered conditions are reviewed before additional work is added.
- Furniture moving and protection are limited to the items, rooms, and access route identified in the approved scope. Packed contents, specialty equipment, and personal property remain the owner’s responsibility unless listed.
- Removal, disposal, trim, transitions, appliance handling, plumbing, electrical, and painting are excluded unless each item is specifically shown in the approved scope.
Before material sourcing or scheduling, confirm approval and the payment or deposit terms in the written proposal. At completion, review the punch list, agreed final payment and an optional honest review. Thank you for sharing the details needed for a clean estimate.
Request a project estimateFloor levelingTile installationEngineered hardwoodRequest an LVP sample consultation
Share your preferred brand, color or finish, rooms and approximate square footage. Choose from HomeLike, Lions, Selva, MSI, Not sure. Your request is received only when you complete and submit the normal contact form. Appointment and sample availability are confirmed separately; continuing does not book a visit or guarantee samples or stock.
Continue to the contact formLVP palette studio
Compare LVP colors in the same room
Keep the room and daylight consistent while comparing warm oak, natural beige, soft brown and darker plank. Use the palette as a starting point for an Austin home, not as a substitute for a physical sample.
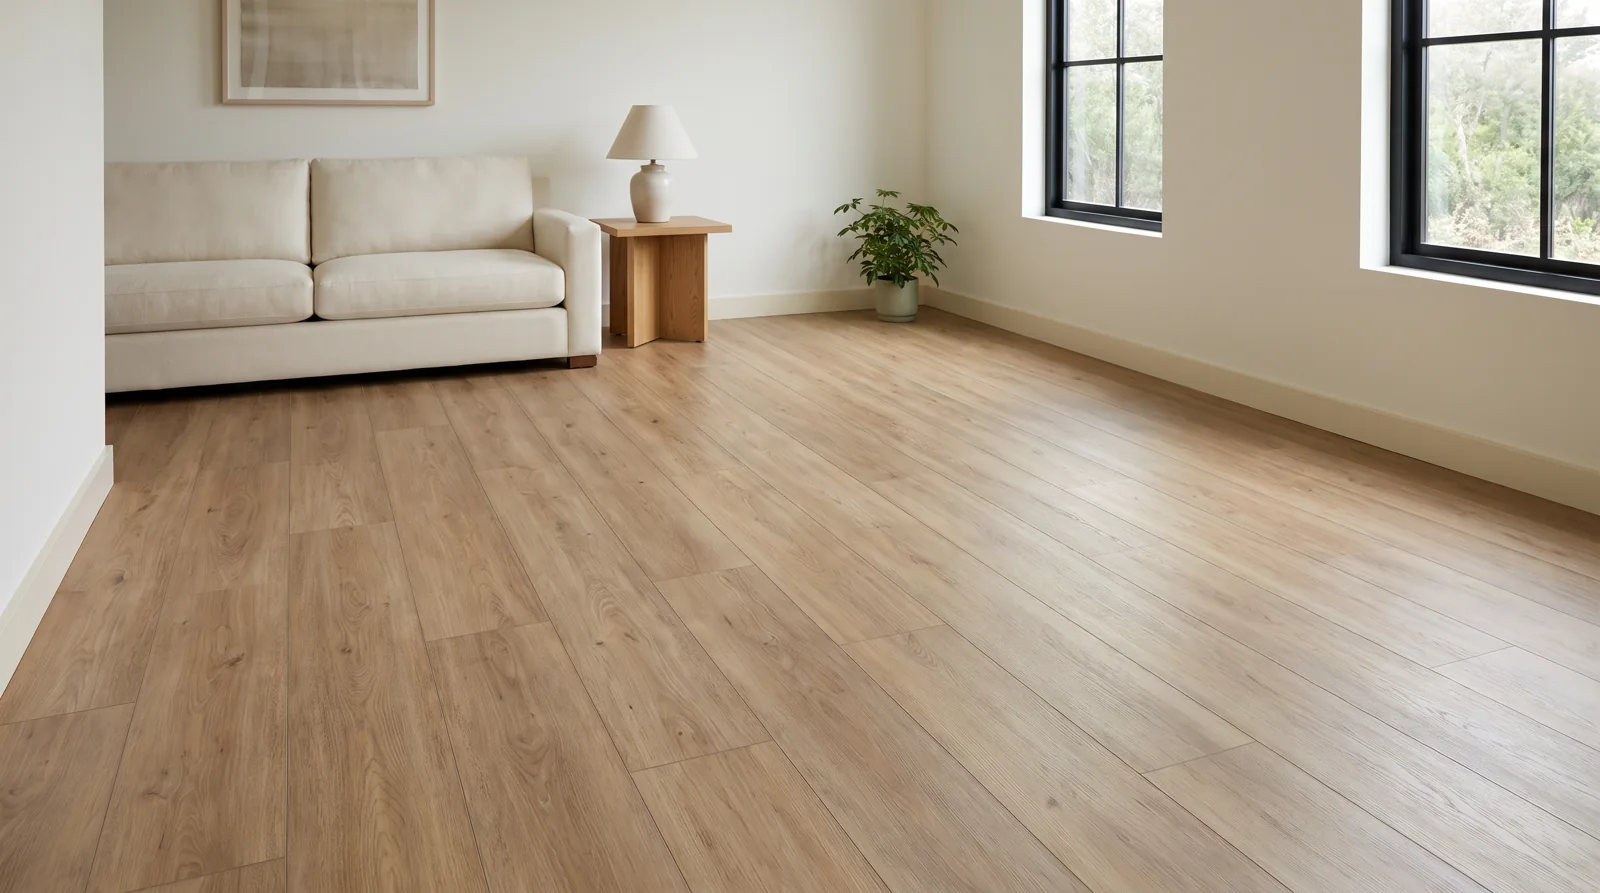
Loading warm oak visualization
VisualizationWarm oak in the reference room
AI visualization. These are generic color options, not specific products, stocked colors or photographs of a completed CC Floors Austin project. Screens and actual room lighting affect color. Confirm the selected brand and color with a physical sample.
Choose HomeLike, Lions, Selva, MSI or Not sure in the existing sample request below. A visualization does not confirm a matching product, price or availability.
Request physical LVP samplesPlan LVP work in an occupied home
Build a discussion draft using room and constraint choices only. Edit the plan on Contact before submitting its normal form. Nothing is sent here. No dates, durations, prices or crew reservations are promised.
Safe occupancy, continuous access and product or adhesive suitability are not assured. Essential access routes, prep or adhesive cure and connected floating floor requirements can make room by room work infeasible. Every requested usable room and the room sequence need site validation by the crew. Unknown or empty selections need review; unchecked choices are not proof that a constraint is absent.


